Residential · Jaipur · 2024
Residential - JVJ'S BUNGLAOW
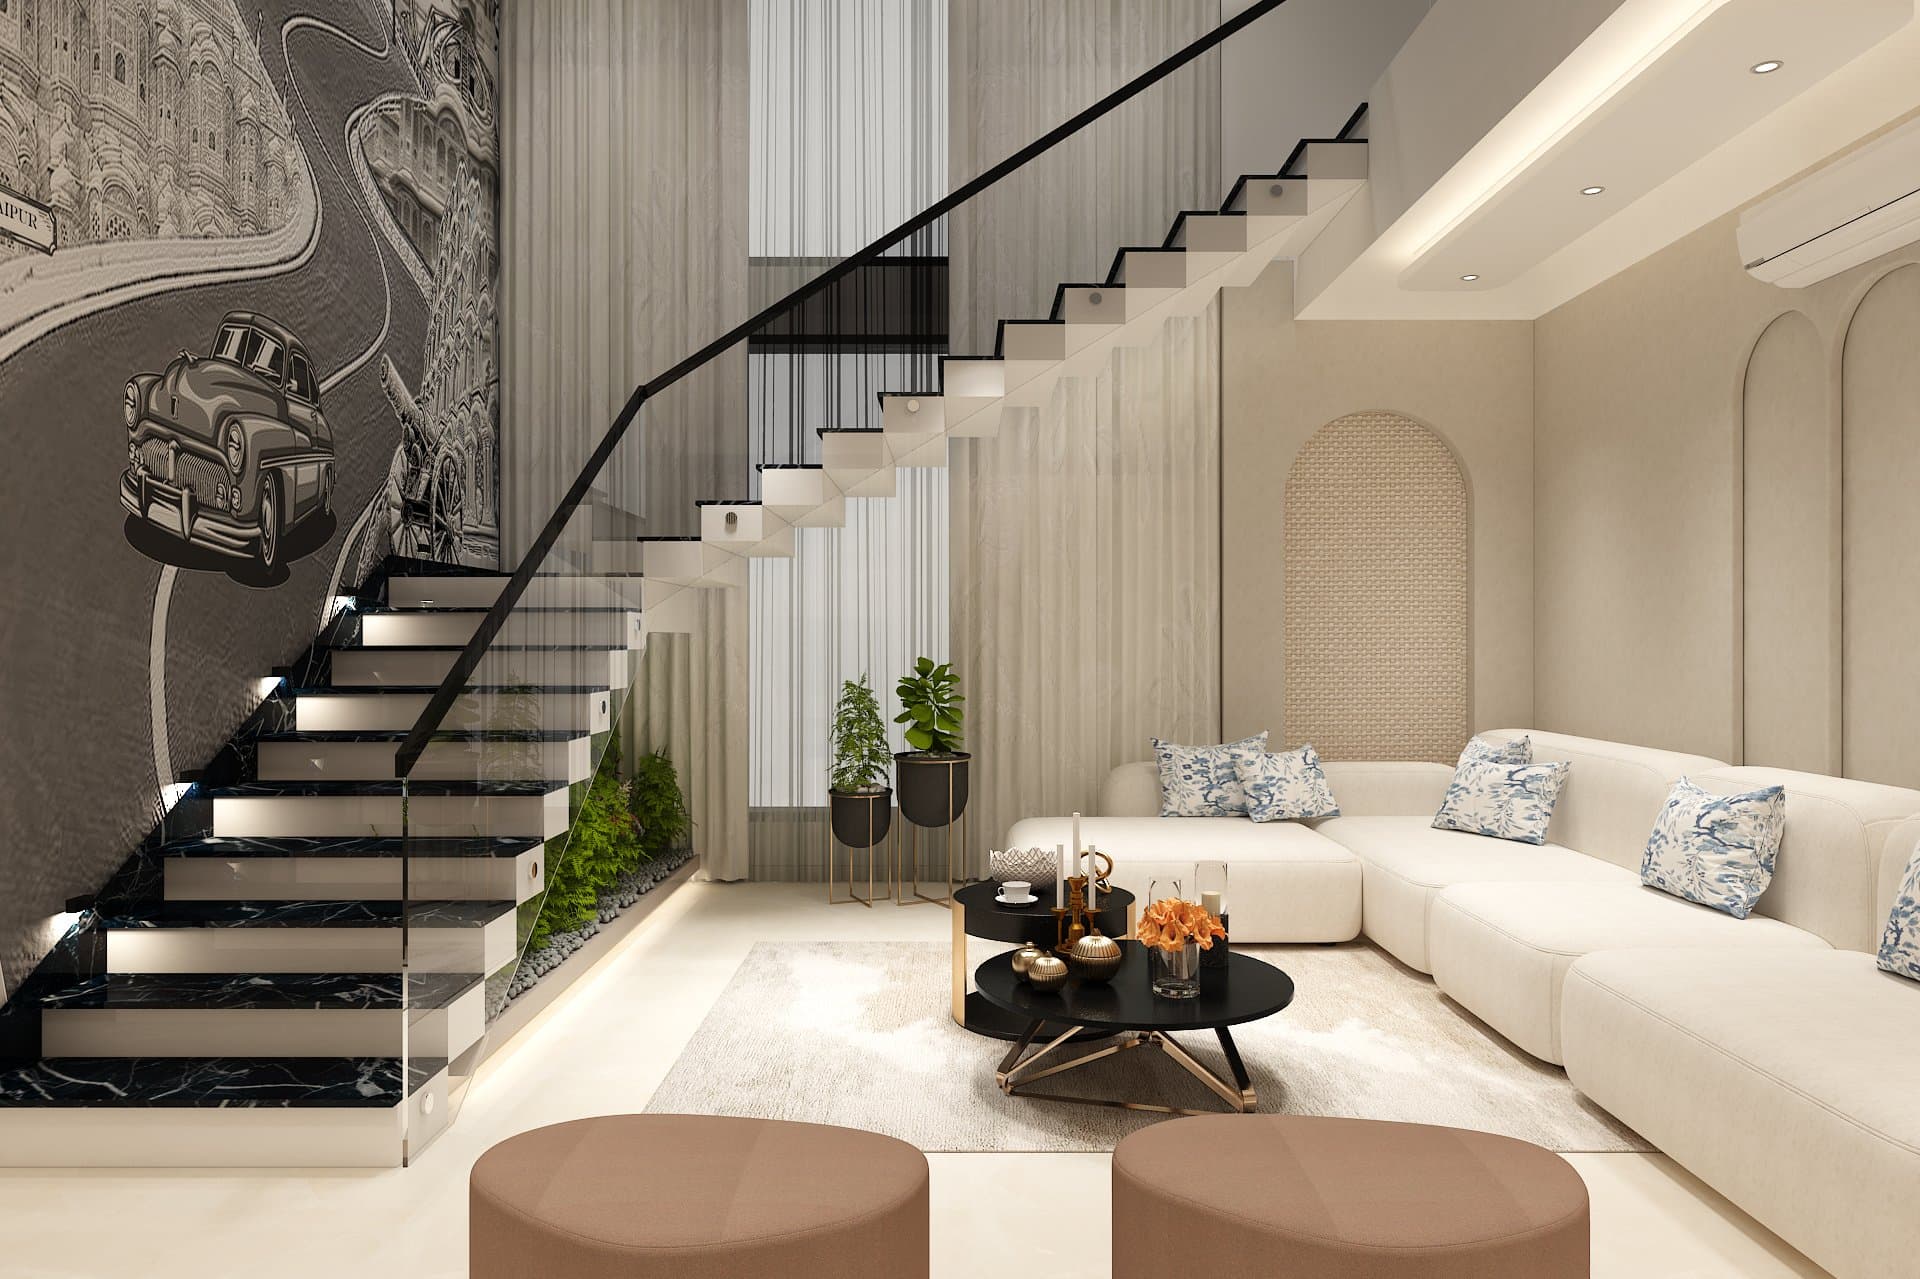
Bungalow interior design in Jaipur — a double-height living area built around a floating marble staircase.
Project Facts
- Property type
- Bungalow
- Category
- Residential
- Location
- Jaipur
- Year
- 2024
- Key materials
- Marble · Wood panelling · Textured plaster
- Spaces designed
- Double-height living area · Staircase · Bedrooms
The heart of this home is its double-height living area, where a floating marble staircase rises against a dramatic monochrome mural of a vintage car winding through the hills — a personal statement piece for the family.
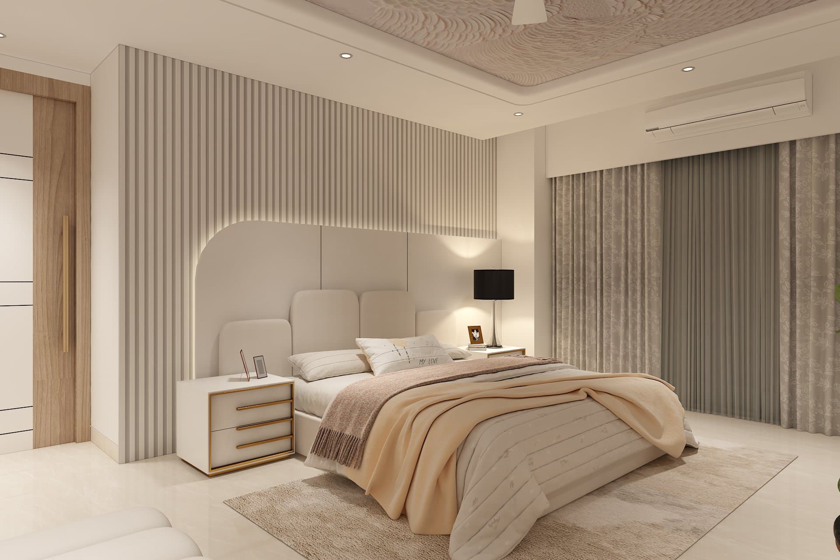
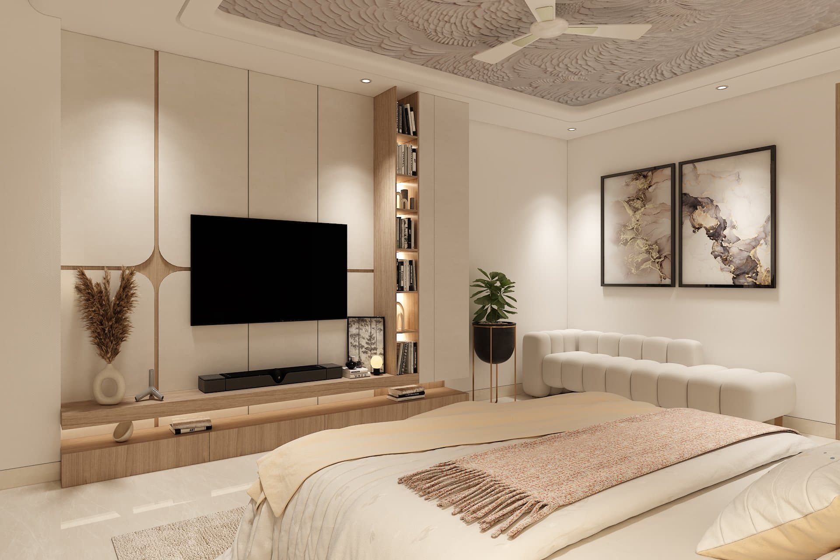
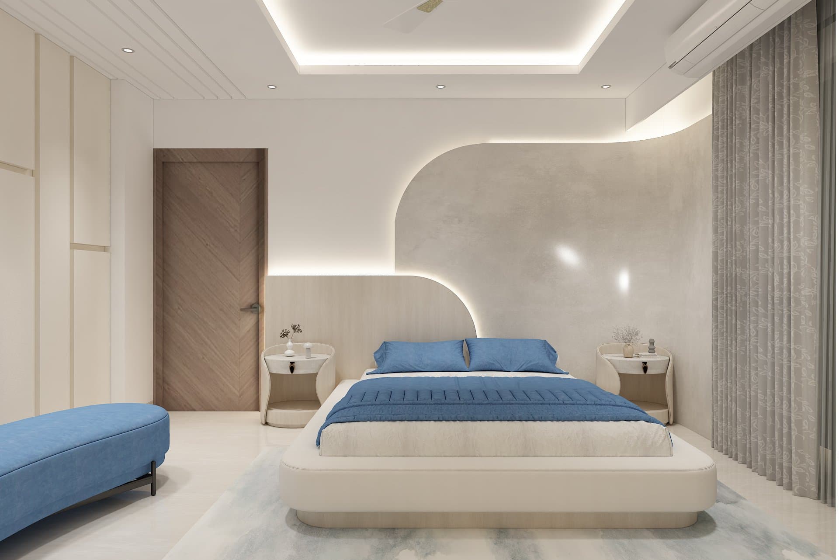
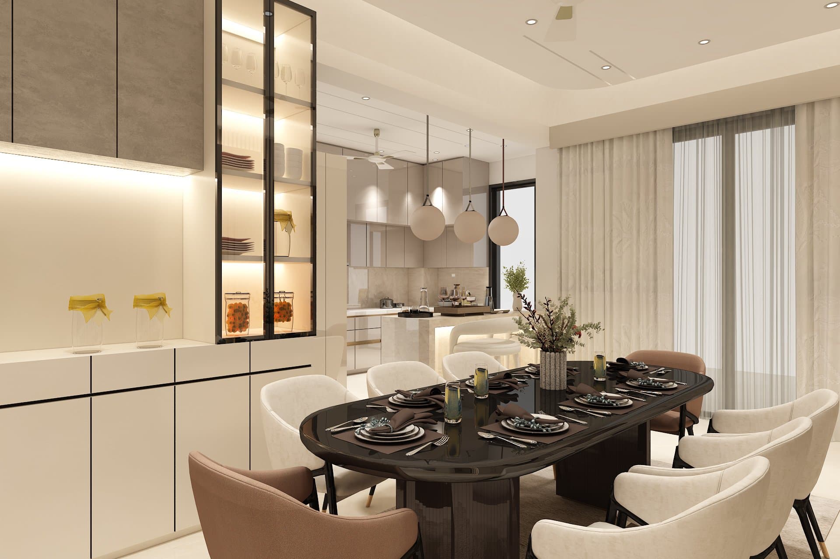
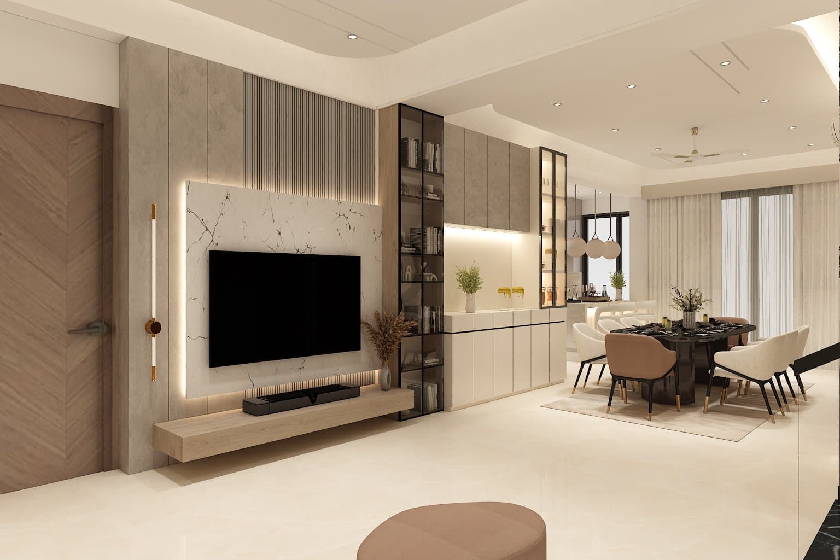
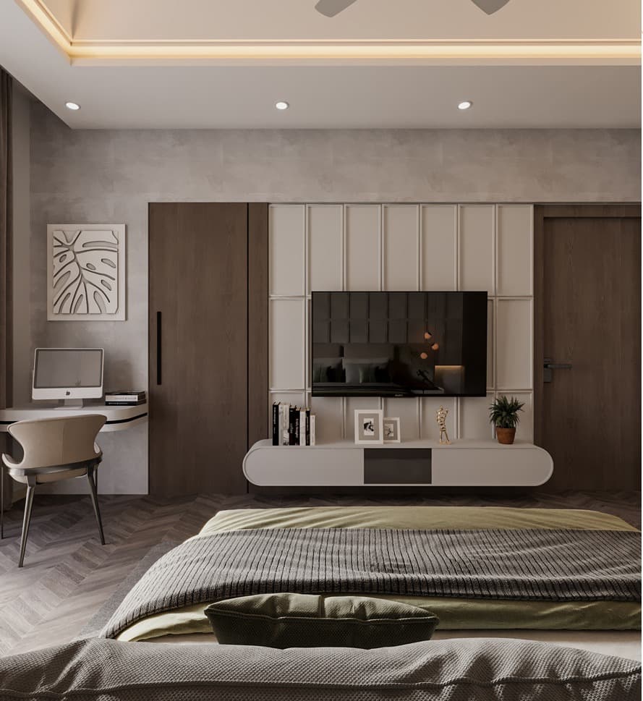
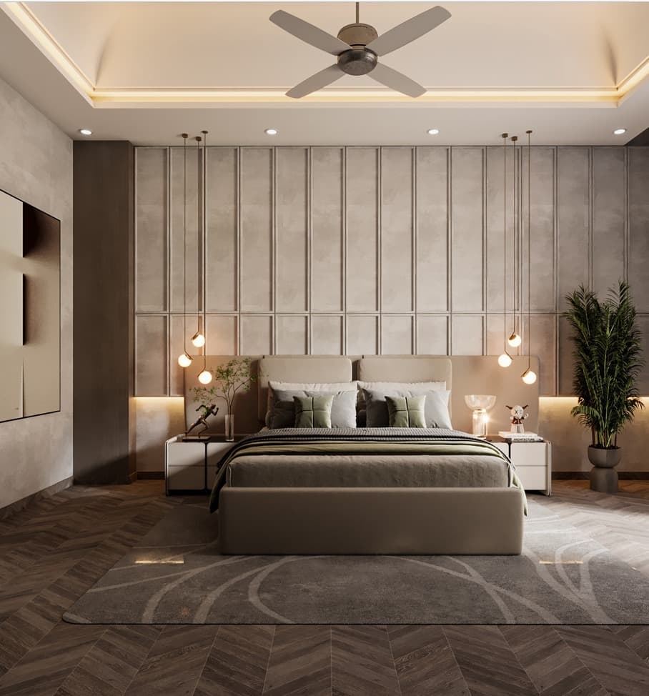
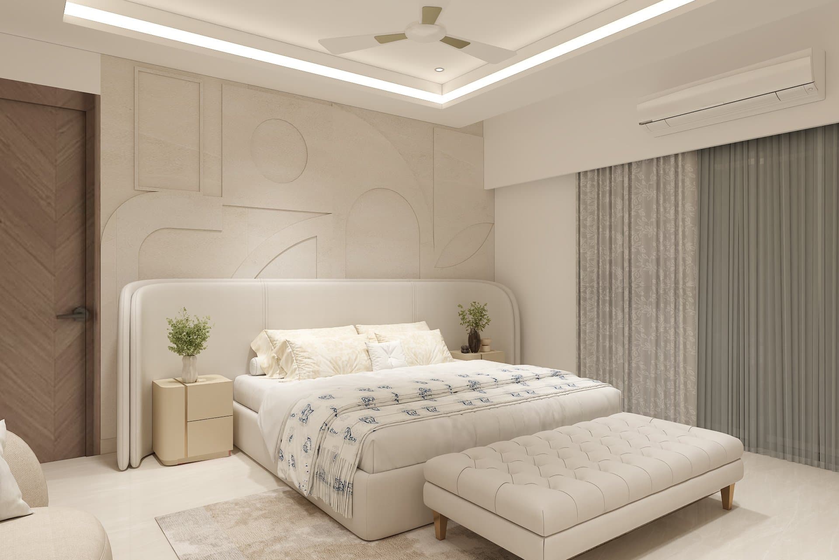
Around it, arched niches, soft neutral seating and warm wood panelling keep the space grounded and inviting. The bedrooms continue the language with curved headboard walls, textured plaster and layered, ambient lighting.
About This Project
Questions About This Project
What kind of property is the JVJ Bungalow project?
It is a private bungalow in Jaipur, designed and delivered by MS Interio in 2024. The design is organised around a double-height living area that the rest of the house opens onto.
What is the feature element in the JVJ Bungalow living room?
A floating marble staircase that rises against a dramatic monochrome mural of a vintage car winding through the hills. The mural was a personal statement piece chosen for the family rather than a stock artwork.
Does MS Interio design double-height living spaces?
Yes. Double-height volumes need the ceiling, lighting and wall treatments planned together so the room does not feel hollow. In this bungalow that meant a full-height mural, arched niches, soft neutral seating and warm wood panelling working as one composition.