Commercial · Jaipur · 2022
Commercial - QuarksTechnosoft
Office interior design in Jaipur — an open-plan IT floor built to scale as the team grows.
Project Facts
- Property type
- IT office
- Category
- Commercial
- Location
- Jaipur
- Year
- 2022
- Key materials
- Fabric partition screens · Glass partitions · Exposed services ceiling
- Spaces designed
- Open-plan workstation floor · Glass-partitioned cabins
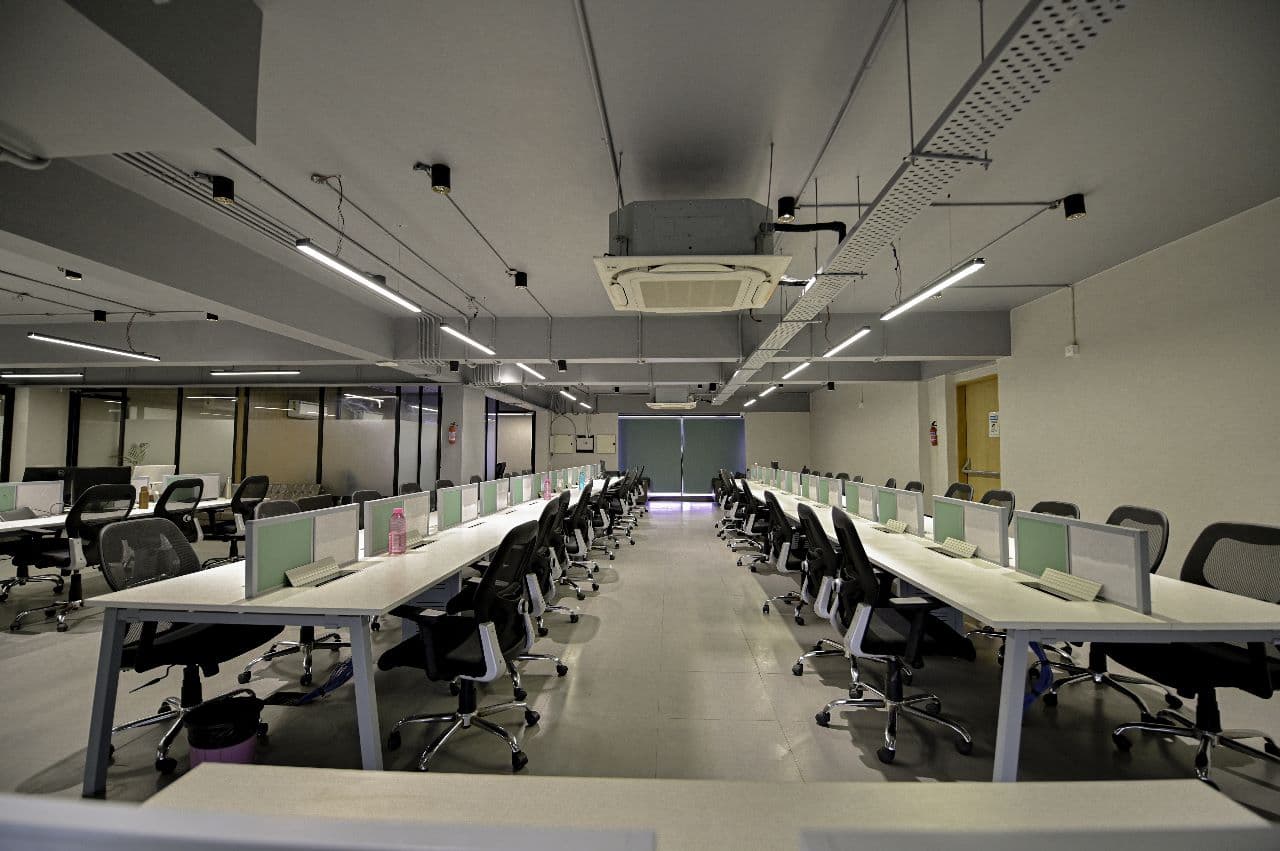
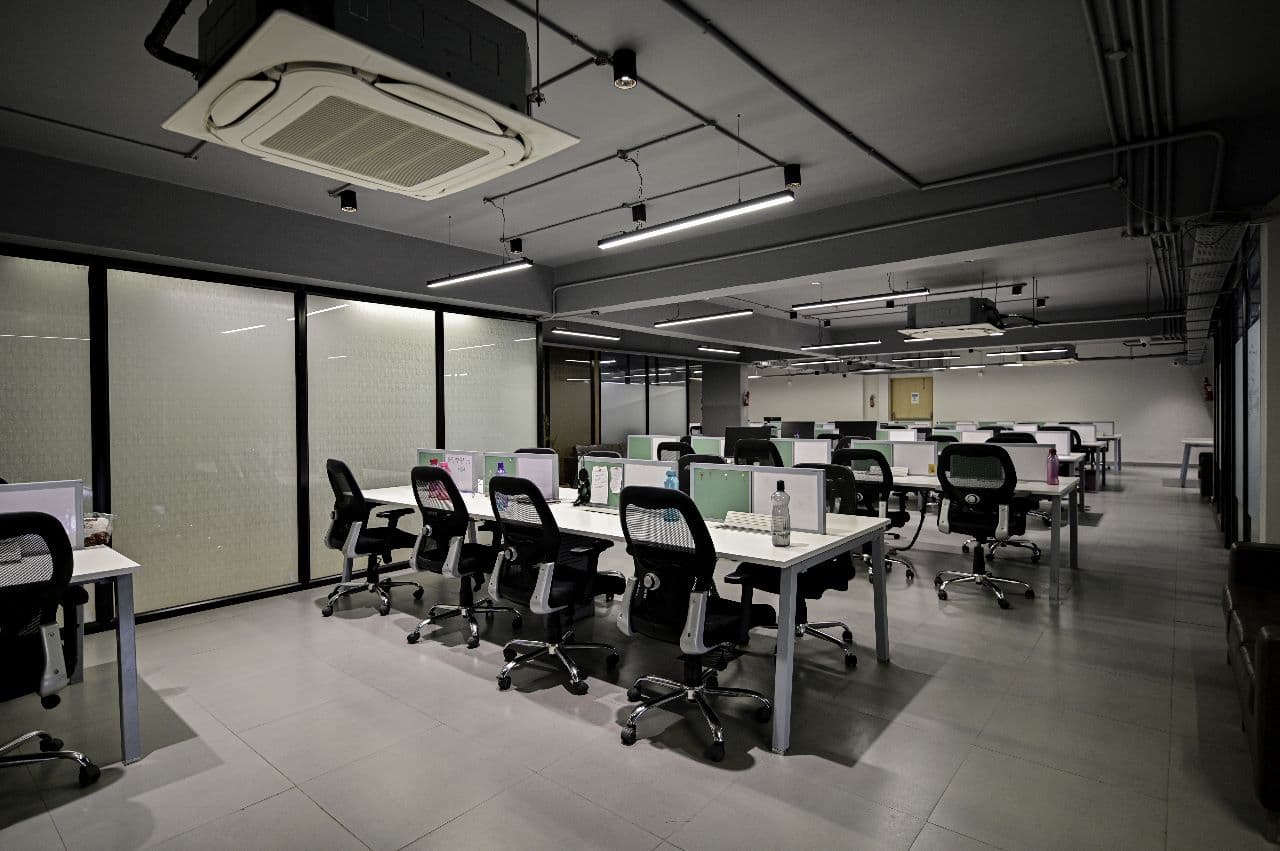
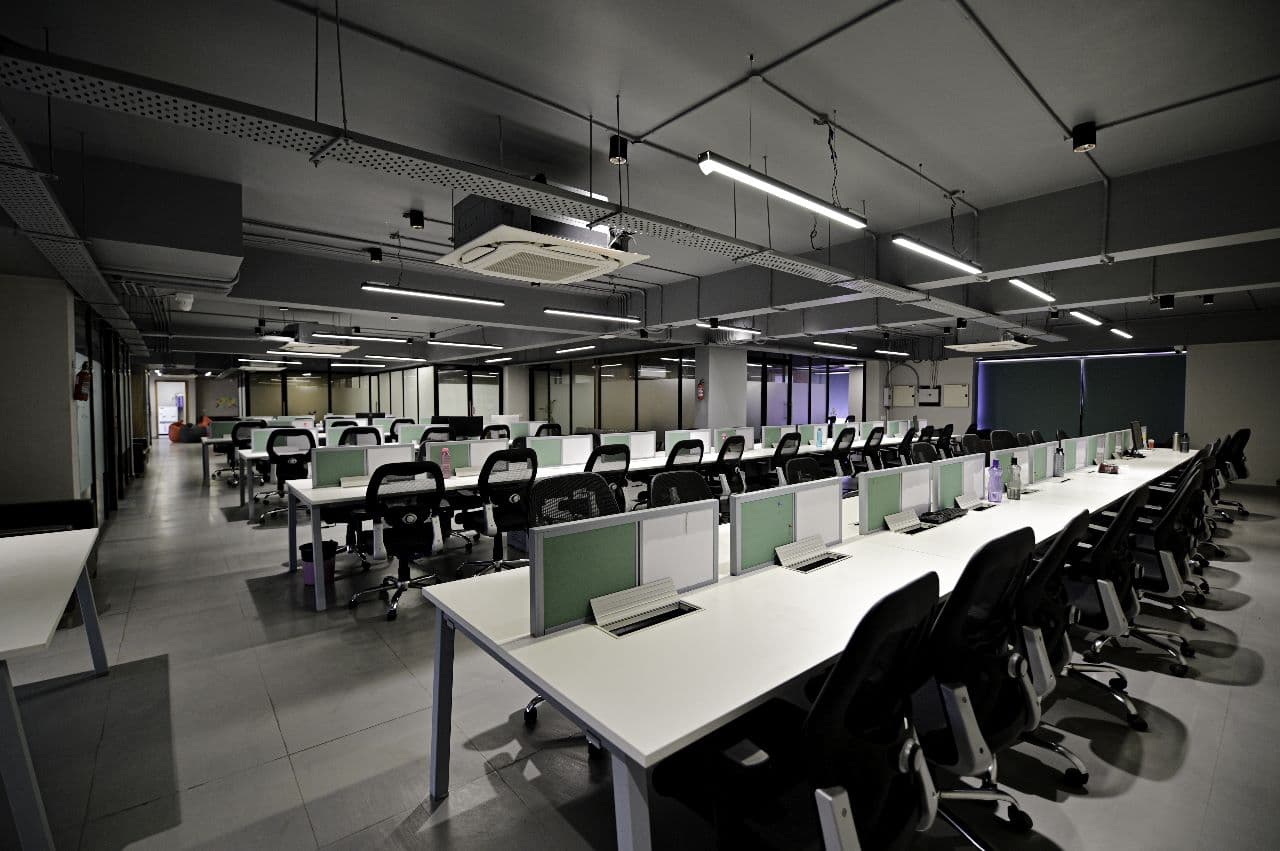
QuarksTechnosoft is an IT company, and the brief was clear — build a floor that could put a large engineering team to work without ever feeling cluttered. We planned long, parallel rows of white workstations with soft-green fabric partition screens, keeping sightlines clean across the full depth of the floor.
Ergonomic mesh chairs, an exposed services ceiling with continuous linear lighting and glass-partitioned cabins along one edge round out a workspace that stays practical, well-lit and easy to expand as the team grows.
About This Project
Questions About This Project
What was the brief for the QuarksTechnosoft office?
To build a floor that could put a large engineering team to work without ever feeling cluttered. The studio planned long, parallel rows of white workstations with soft-green fabric partition screens, keeping sightlines clean across the full depth of the floor.
How was the office designed to grow with the team?
The workstation rows are laid out on a repeating module and the cabins sit in glass partitions along one edge, so seats can be added along the existing grid instead of the floor being replanned.
Does MS Interio design offices as well as homes?
Yes. Office and commercial interiors are a core part of the studio's work, covering offices, showrooms, retail stores and boutiques across Jaipur.