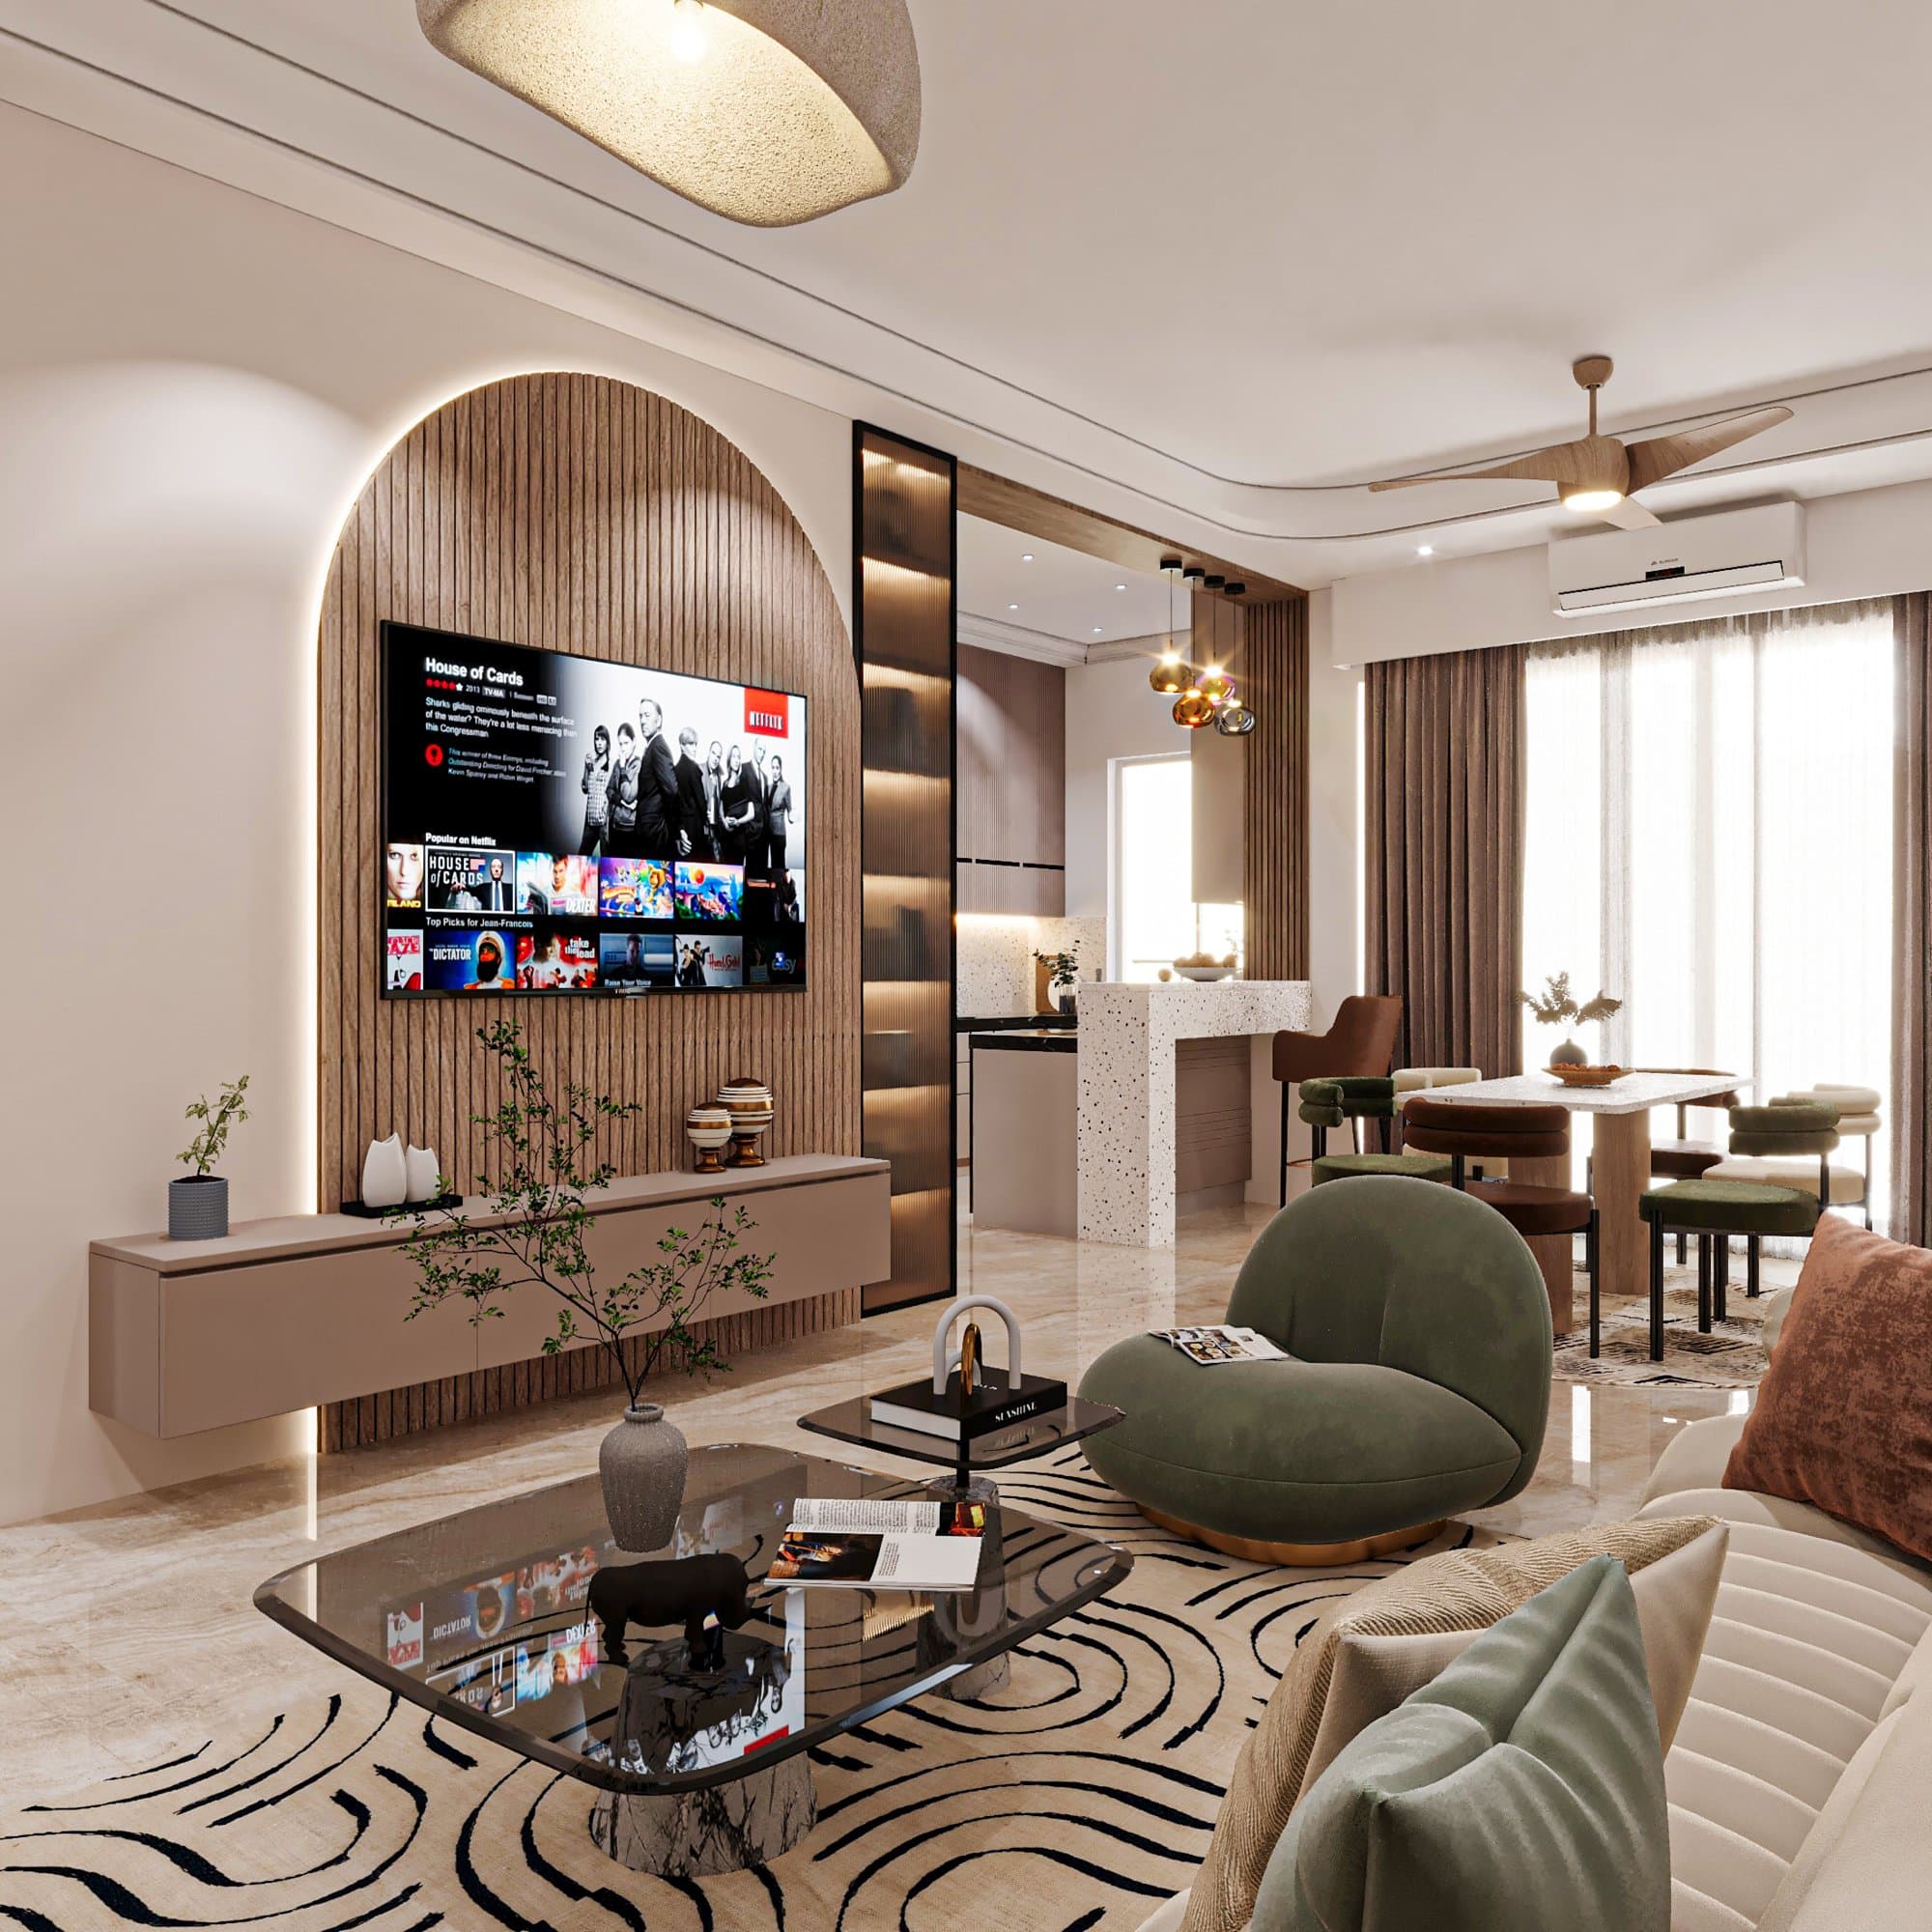
Residential · Jaipur · 2025
Residential - Abhinav Agarwal
Home interior design in Jaipur — an open living-dining space around a backlit arched TV wall.
Project Facts
- Category
- Residential
- Location
- Jaipur
- Year
- 2025
- Key materials
- Fluted wood panels · Smoked glass · Patterned rugs
- Spaces designed
- Living area · Dining area
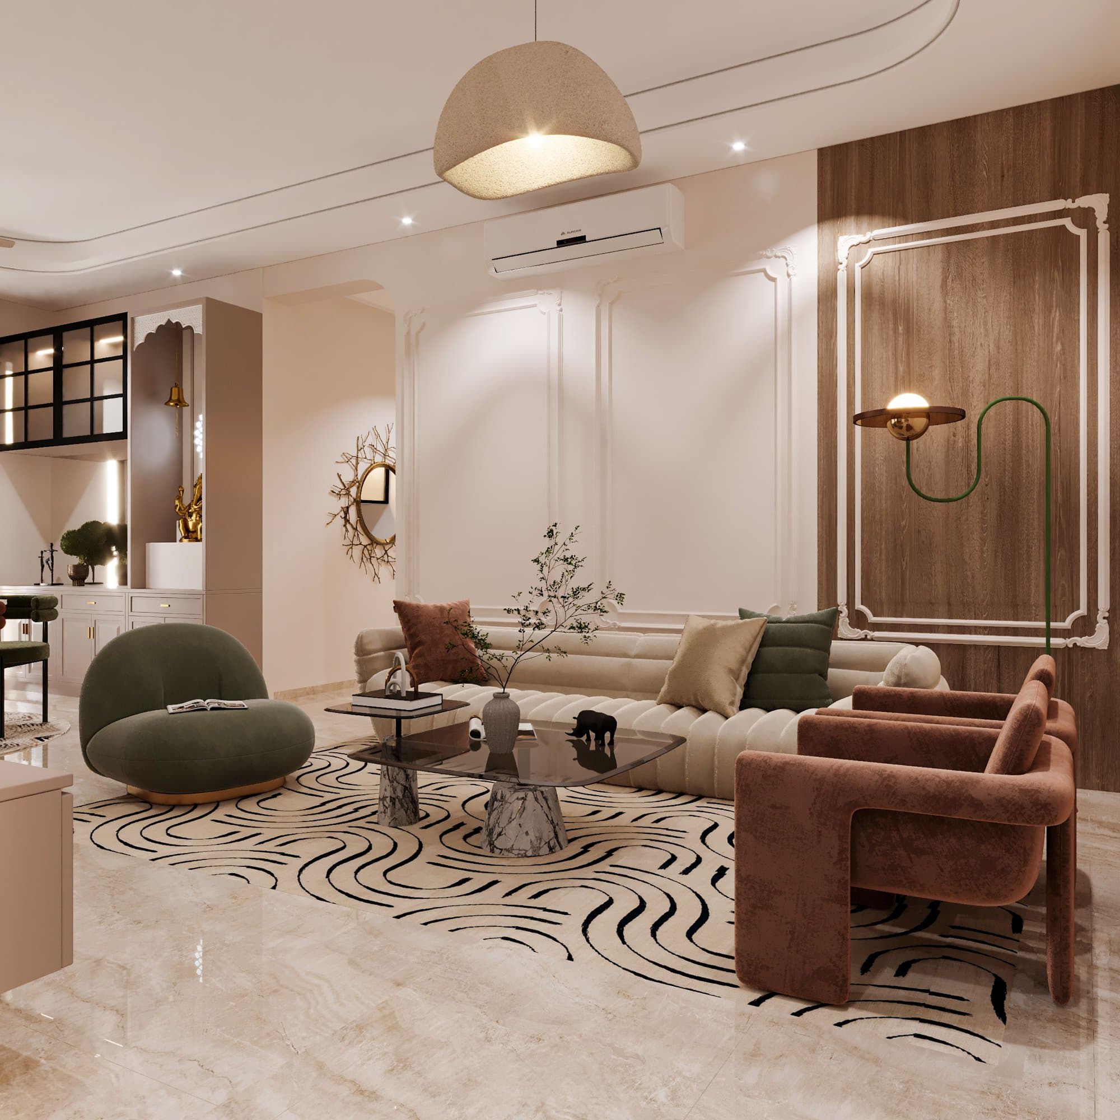
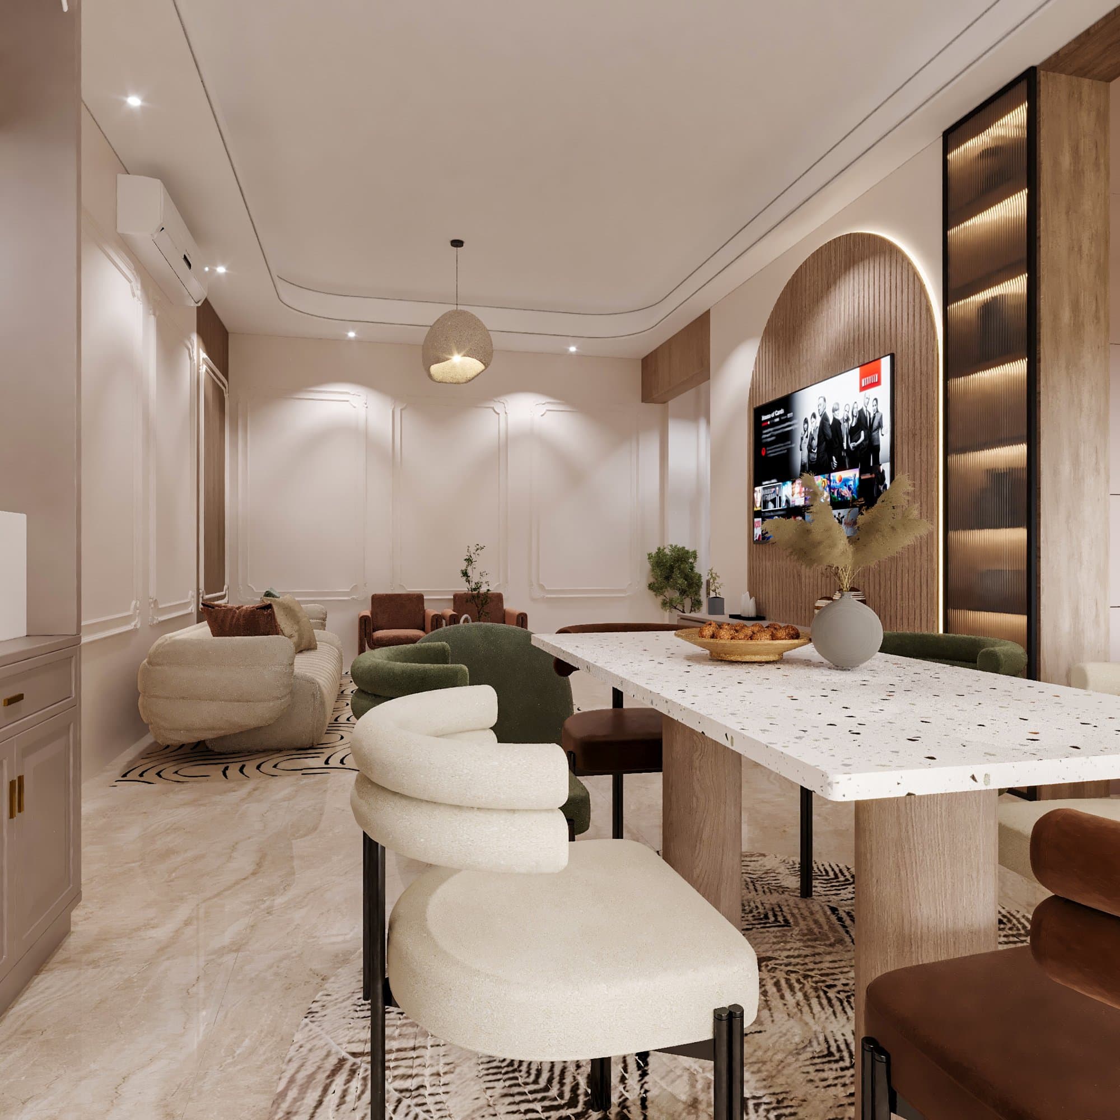
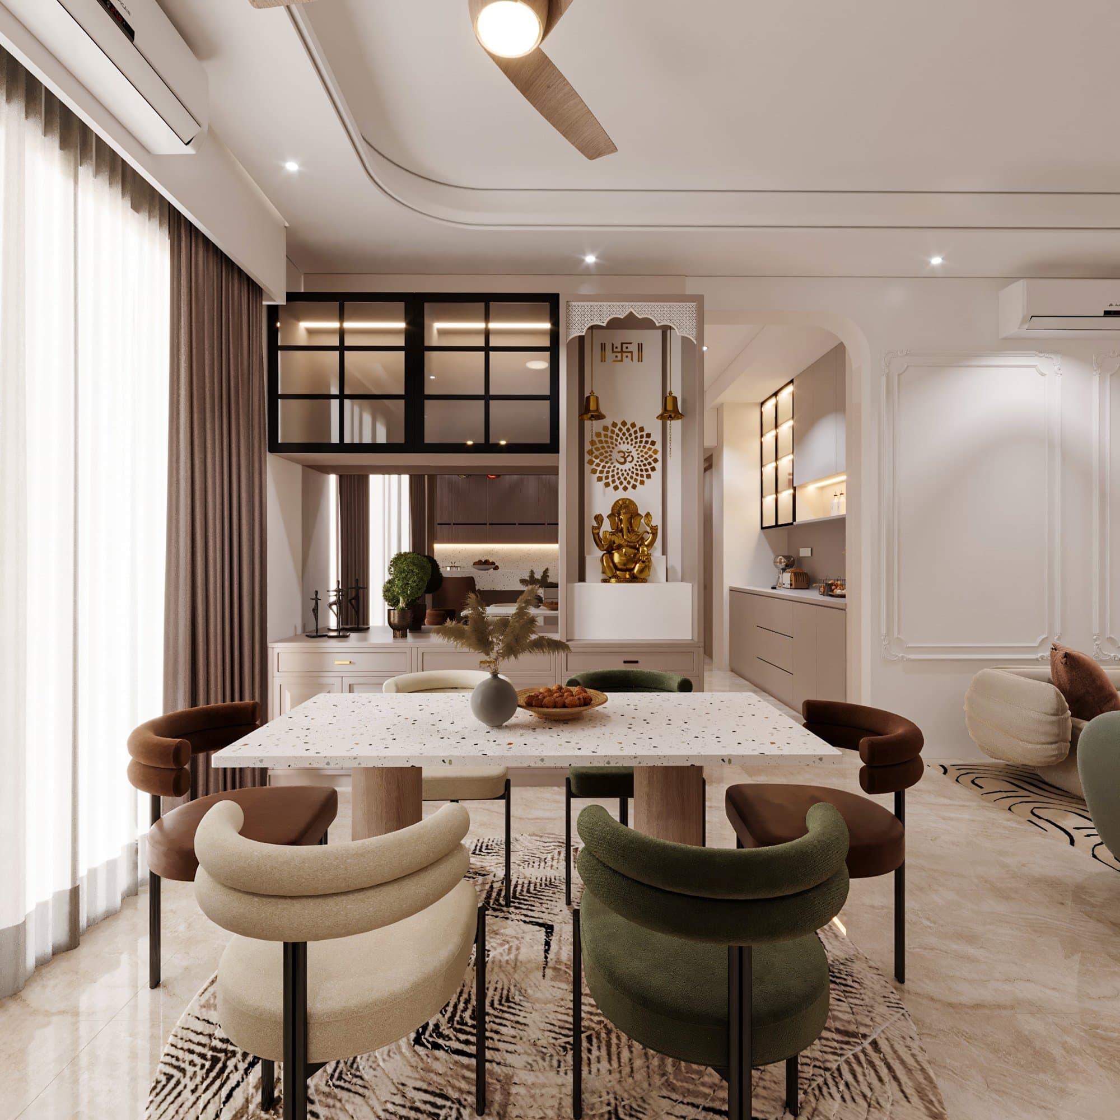
The living area is designed around a backlit arched TV wall in fluted wood, flowing openly into the dining space so the family never feels divided. A smoked-glass coffee table and a sculptural sage-green lounge chair add personality.
Bold patterned rugs, warm neutrals and clean ceiling lines keep the home feeling modern, light and easy to live in.
About This Project
Questions About This Project
What is the focal point of this living area?
A backlit arched TV wall in fluted wood, which flows openly into the dining space so the family never feels divided between two rooms.
Does MS Interio design open-plan living and dining spaces?
Yes. Here the two areas are treated as one room, held together by clean ceiling lines and warm neutrals, with a smoked-glass coffee table and a sculptural sage-green lounge chair adding personality.
How is pattern used without overwhelming the space?
Bold patterned rugs carry the pattern at floor level while the walls, ceiling and larger surfaces stay in warm neutrals, so the home reads modern and light rather than busy.